JimPepin

BEDS2
BATHS1 full 1 partial
SQUARE FEET1,300
MLS#1687245
STATUSActive
PROPERTY TYPEResidential - Condominium
Property Description
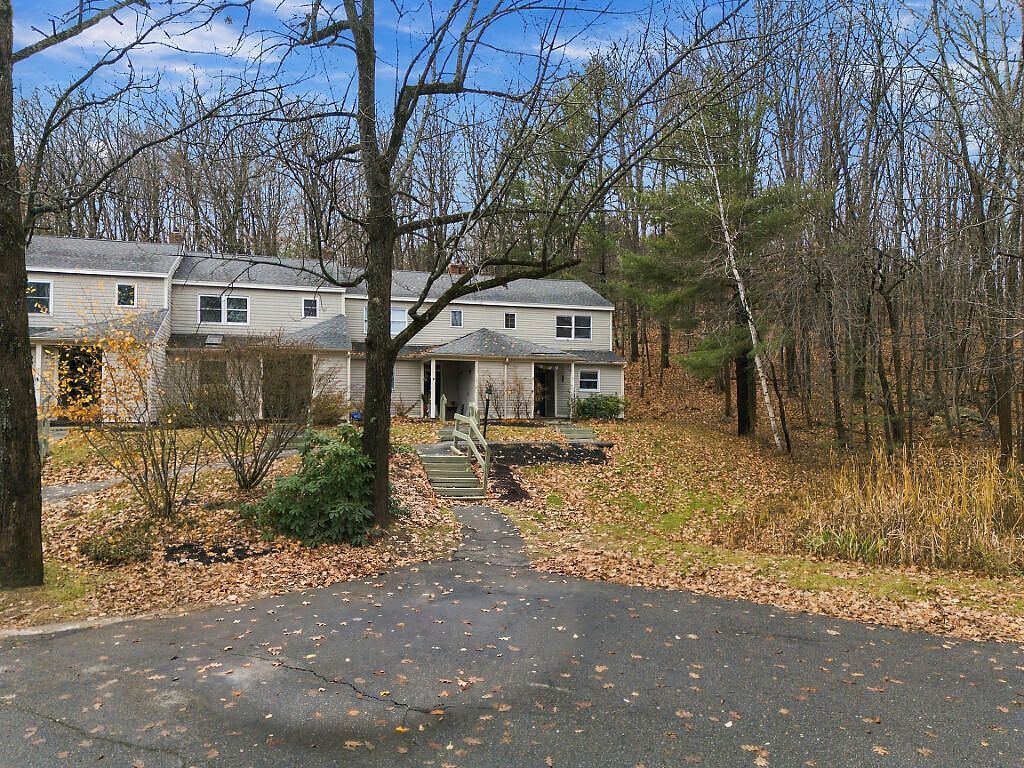
Enjoy the best of in-town living in the heart of Hallowell! This inviting 2-bedroom, 1.5-bath condo offers comfort, convenience, and a location that's hard to beat. Just a short distance from downtown, you'll love having local shops, restaurants, and the Kennebec River Rail Trail right nearby.Inside, you'll find a welcoming layout with beautiful hardwood floors and tile flooring, adding warmth and character throughout. With two comfortable bedrooms, one full bath, and an additional half bath, there's plenty of room to enjoy everyday living. Step outside to your own back deck, the perfect place to enjoy your morning coffee, relax in the fresh air, or unwind at the end of the day.Whether you're looking for a low-maintenance home, a place to downsize, or a convenient in-town lifestyle, this Hallowell condo is full of possibilities. Enjoy all the charm of this vibrant little city right outside your door!
Property Features
Property Type: Residential - Condominium
Basement: Not Applicable, Slab
Heating: Gas Natural, Baseboard, Hot Water
Home Style: Row-End
Roof Type: Shingle
Taxes: $3,449
Year Built: 1987
Feature Descriptions
Amenities: Bathtub, Washer Hookup, Pantry, Storage
Appliances: Dishwasher, Gas Range, Refrigerator, Washer
Association Fee: $394/Monthly
Condo Unit type: Condo
Electric: Circuit Breakers
Exterior: Wood Frame, Wood Siding
Flooring: Carpet, Tile, Wood
Foundation: Slab
Lot: Intown, Near Shopping, Near Turnpike/Interstate, Near Town, Neighborhood, Level, Open Lot, Rolling Slope, Landscaped, Wooded
Parking: Common, Paved,1 - 4 Spaces, Off Street
Road frontage: Private Road
Road Surface: Paved
Sewer: Public Sewer
Special View Info: Trees/Woods
SQ FT Above Grade: 1300
SQ FT Below Grade: 0
Total Rooms: 5
Water: Public
Wooded: Yes
Listed By / Shown By
Listed By
Agency Name: Integrity Homes Real Estate Group, PC
Agency Phone: 207-576-9755
Shown By
Agent Name: Jim Pepin
Agent Phone: (207) 242-3015
Agency Title: Sprague and Curtis Real Estate

Estimate Your Payment
Estimated Payment
$ 989.72 per month $620.93 Principal & Interest $287.42 Property Tax $81.38 Homeowner's InsuranceChange Payment Information

Listing data is derived in whole or in part from the Maine IDX & is for consumers' personal, noncommercial use only. Dimensions are approximate and not guaranteed. All data should be independently verified.© 2026 Maine Real Estate Information System, Inc. All Rights Reserved.
Privacy Policy / DMCA Notice / ADA Accessibility


This site is hosted, designed and copyright
© 1994 - 2026 by
Delta Media Group, Inc. -- Patent Pending --
7 Oakwood Drive , Unit 7 | MLS# 1687245
This condo located at 7 Oakwood Drive , Unit 7, Hallowell, ME 04347 is currently listed for sale with an asking price of $279,000. This property was built in 1987 and has 2 bedrooms and 1 full and 1 partial baths with 1300 sq. ft. Search Hallowell real estate on jpepin.spragueandcurtis.com today.