JimPepin

BEDS4
BATHS2 full
SQUARE FEET2,138
MLS#1686901
STATUSActive
PROPERTY TYPEResidential - Single Family
SCHOOLRSU 02
Property Description
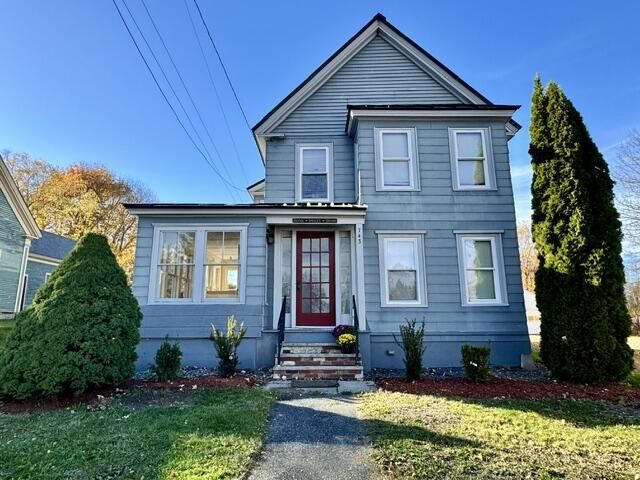
*BRAND NEW VIESSMANN FURNACE AND LAKESIDE VIEWS FROM BACKYARD! This 3-4 bedroom/2 bath home with historical character and newer renovations offers a backyard water view of Cochnewagon Lake and boasts a large flexible floor plan to meet your family's need. Whether you want to occupy it as the current large single-family home, use it for a business, or convert it back to a two-unit rental, this commercially zoned property offers many living options including a potential in-law suite. This village home with a large backyard has many updates and desirable features including a brand new Viessmann 100 Series high efficiency combination boiler, new water-resistant laminate flooring upstairs, new Bosch 500 dishwasher, new Maytag washing machine, spacious kitchen with butcher block countertops, large 1st floor laundry room, beautiful three season glassed in sunporch, hardwood floors, and a 1st floor large bedroom that can be used for additional living space if you so choose. Enjoy 4th of July fireworks from the 2nd floor deck overlooking Cochnewagon Lake! Town beach, boat launch, playground, picnic area, and basketball court are a two-minute walk away! Enjoy the convenience of country living in a quaint walkable village area close to the historical theater, country store, and town amenities. Only 20 minutes to Augusta or Lewiston/Auburn! **Property has exterior generator hookup and 30-amp camper hookup.
Property Features
Property Type: Residential - Single Family
Basement: Yes
Basement: Bulkhead, Interior Entry, Dirt Floor, Crawl Space, Full, Partial, Sump Pump, Unfinished
Heating: Electric, Propane, Baseboard, Hot Water, Radiator
Home Style: New Englander
Lot Size: 0.33 Acres
Roof Type: Metal, Pitched
Taxes: $3,638
Year Built: 1892
Feature Descriptions
Amenities: 1st Floor Bedroom, Bathtub, Main Level
Appliances: Dishwasher, Disposal, Dryer, Gas Range, Refrigerator, Washer, Tankless Water Heater
Electric: Circuit Breakers, Generator Hookup
Exterior: Wood Frame, Asbestos, Vinyl Siding
Flooring: Laminate, Tile, Hardwood
Foundation: Stone
Lot: Intown, Near Public Beach, Near Shopping, Near Railroad, Level, Open Lot, Sidewalks, Landscaped
Parking: Paved,1 - 4 Spaces, On Site
Road Surface: Paved
Sewer: Public Sewer
Special View Info: Scenic
SQ FT Above Grade: 2138
SQ FT Below Grade: 0
Total Rooms: 10
Water: Public
Water Body Name: Cochnewagon
Local Schools
School District: RSU 02
Listed By / Shown By
Listed By
Agency Name: White Wave Real Estate
Agency Phone: 207-712-7371
Shown By
Agent Name: Jim Pepin
Agent Phone: (207) 242-3015
Agency Title: Sprague and Curtis Real Estate

Estimate Your Payment
Estimated Payment
$ 1,196.78 per month $790.08 Principal & Interest $303.17 Property Tax $103.54 Homeowner's InsuranceChange Payment Information

Listing data is derived in whole or in part from the Maine IDX & is for consumers' personal, noncommercial use only. Dimensions are approximate and not guaranteed. All data should be independently verified.© 2026 Maine Real Estate Information System, Inc. All Rights Reserved.
Privacy Policy / DMCA Notice / ADA Accessibility


This site is hosted, designed and copyright
© 1994 - 2026 by
Delta Media Group, Inc. -- Patent Pending --
743 Main Street | MLS# 1686901
This single family home located at 743 Main Street, Monmouth, ME 04259 is currently listed for sale with an asking price of $355,000. This property was built in 1892 and has 4 bedrooms and 2 full baths with 2138 sq. ft. Main Street is located within the RSU 02 school district. Search Monmouth real estate on jpepin.spragueandcurtis.com today.