JimPepin

BEDS2
BATHS1 full
SQUARE FEET690
MLS#1669929
STATUSPending
PROPERTY TYPEResidential - Single Family
SCHOOLRSU 64-MSAD 64
Property Description
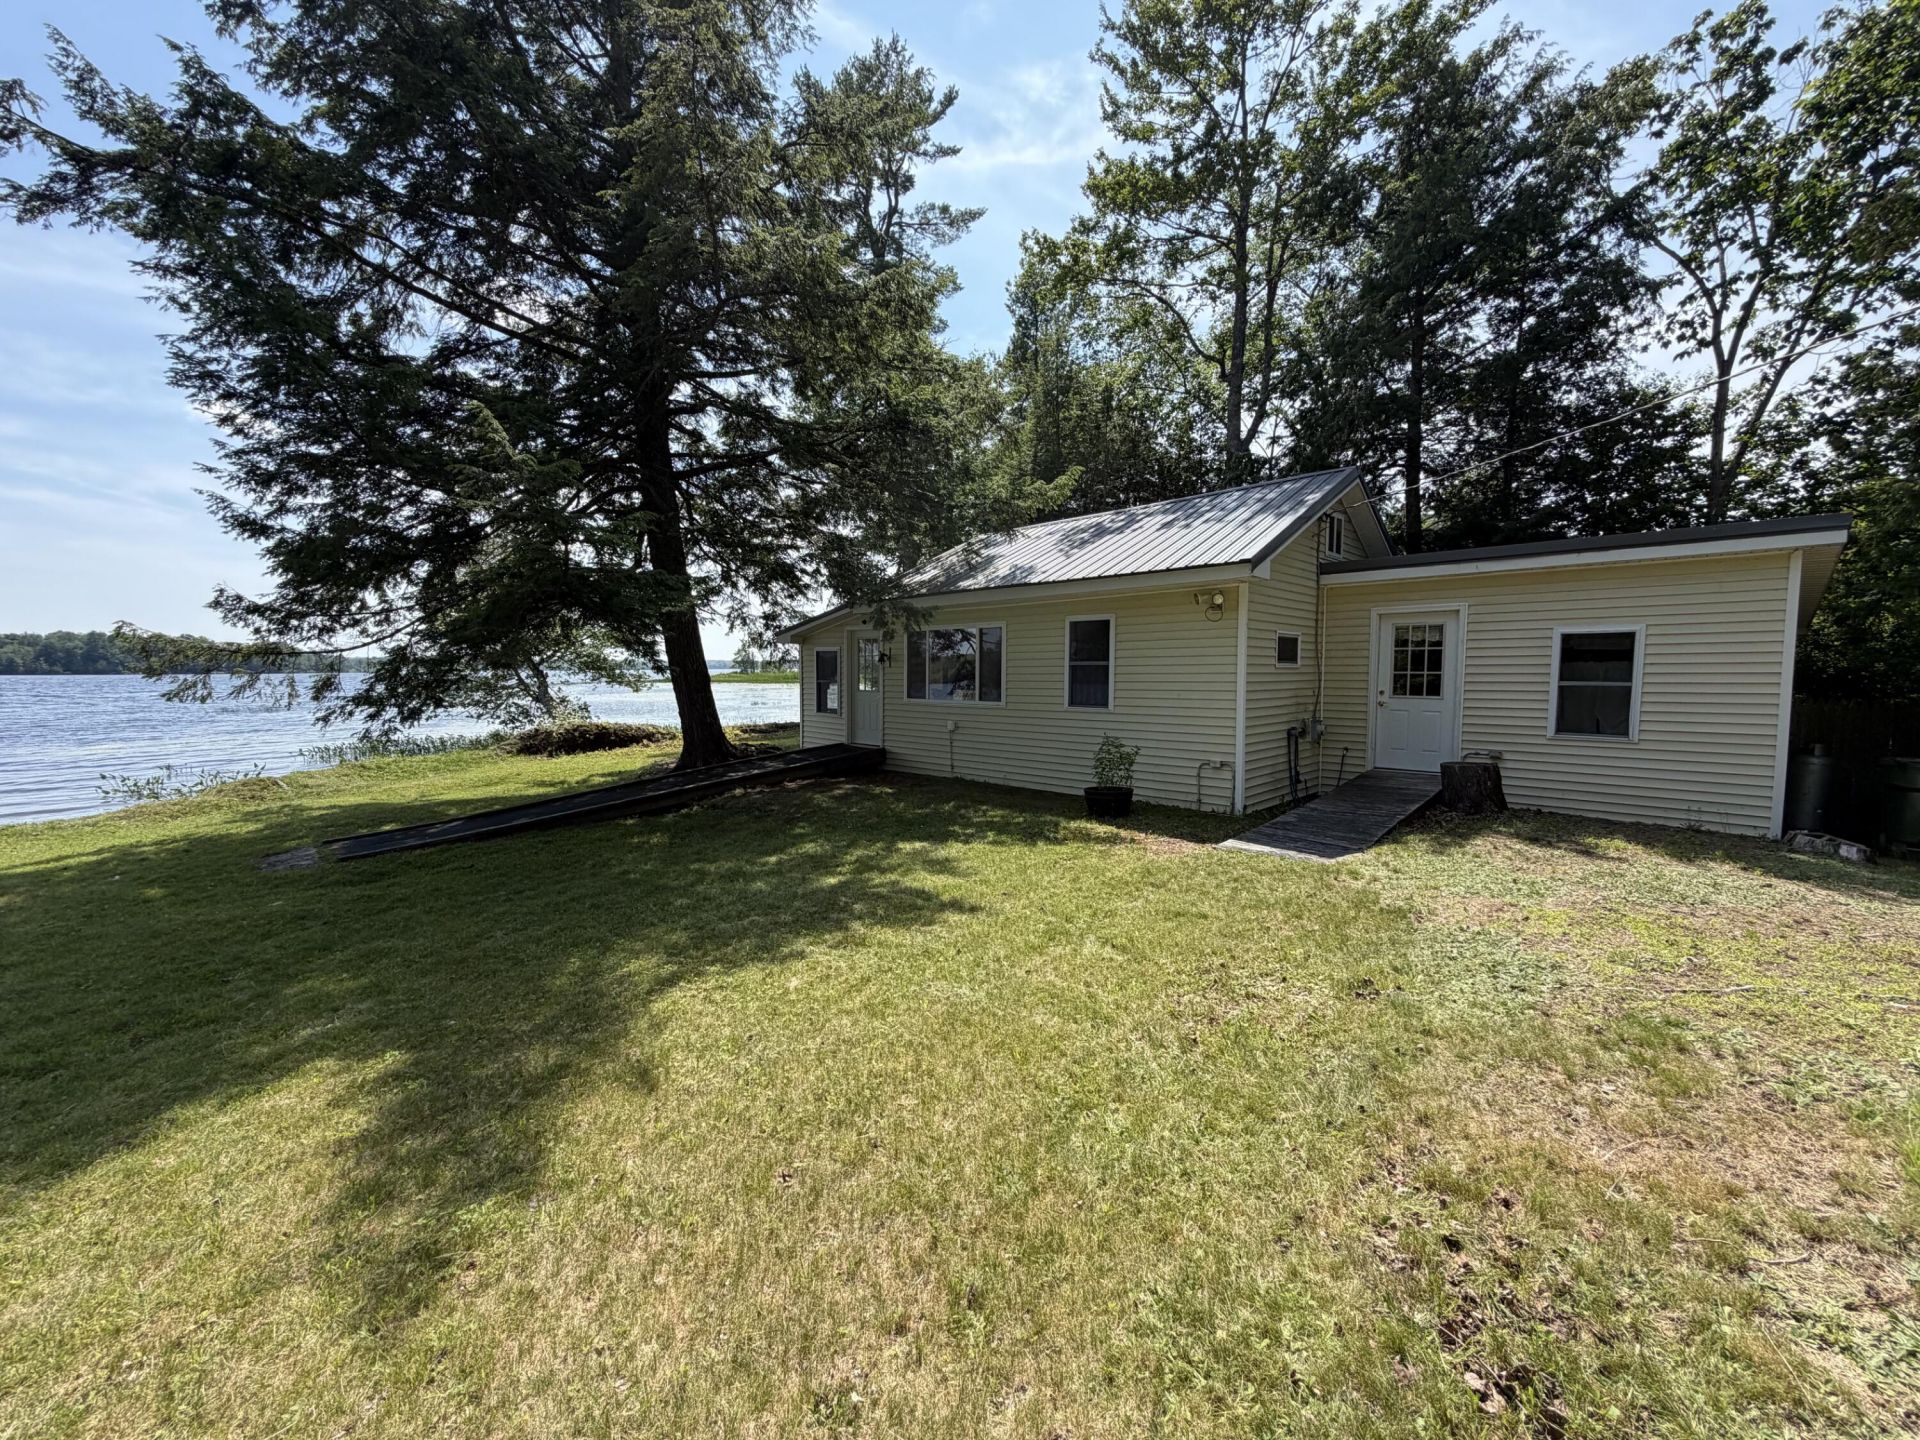
Charming 2-bedroom, 1-bath seasonal cottage with 185 feet of pristine shore frontage on Pleasant Lake. Tucked at the very end of a quiet dead-end road, this serene retreat offers unmatched privacy. Inside, you'll find all the comforts of home with a drilled well and septic, plus the appliances, along with most furnishings will convey. The open, inviting living space is ideal for relaxing after a day on the water. Step outside to a lovely shoreline with an open swim area, plus an aluminum dock for easy lake access. Whether you're fishing, boating, canoeing, kayaking, or simply unwinding by the shore, this property provides it all. Additional highlights include a shed for storage and a dog pen for your four-legged family members. Don't miss your chance to own this tranquil lakeside gem--schedule your showing today. This one won't last long!
Property Features
Property Type: Residential - Single Family
Basement: Not Applicable, None
Heating: Wood, Wood Stove
Home Style: Camp, Cottage
Lot Size: 0.37 Acres
Roof Type: Metal, Pitched
Taxes: $1,990
Year Built: 1970
Feature Descriptions
Amenities: 1st Floor Bedroom, Laundry - 1st Floor, Laundry - Hookup, Shower, Storage
Appliances: Dryer, Microwave, Gas Range, Refrigerator, Washer
Electric: Circuit Breakers
Exterior: Wood Frame, Vinyl Siding
Flooring: Carpet
Foundation: Pillar/Post/Pier
Lot: Near Town, Rural, Level, Open Lot, Landscaped, Wooded
Parking: Gravel,1 - 4 Spaces, On Site, Off Street
Road Surface: Gravel
Sewer: Private Sewer, Septic Tank
Special View Info: Scenic
SQ FT Above Grade: 690
SQ FT Below Grade: 0
Total Rooms: 6
Water: Private, Well
Water Body Name: Pleasant Lake
Wooded: Yes
Local Schools
School District: RSU 64-MSAD 64
Listed By / Shown By
Listed By
Agency Name: RE/MAX Infinity
Agency Phone: 207-924-2264
Shown By
Agent Name: Jim Pepin
Agent Phone: (207) 242-3015
Agency Title: Sprague and Curtis Real Estate

Estimate Your Payment
Estimated Payment
$ 769.72 per month $533.91 Principal & Interest $165.83 Property Tax $69.97 Homeowner's InsuranceChange Payment Information

Listing data is derived in whole or in part from the Maine IDX & is for consumers' personal, noncommercial use only. Dimensions are approximate and not guaranteed. All data should be independently verified.© 2026 Maine Real Estate Information System, Inc. All Rights Reserved.
Privacy Policy / DMCA Notice / ADA Accessibility


This site is hosted, designed and copyright
© 1994 - 2026 by
Delta Media Group, Inc. -- Patent Pending --
76 Albert Point | MLS# 1669929
This single family home located at 76 Albert Point, Stetson, ME 04488 is currently listed for sale with an asking price of $239,900. This property was built in 1970 and has 2 bedrooms and 1 full baths with 690 sq. ft. Albert Point is located within the RSU 64-MSAD 64 school district. Search Stetson real estate on jpepin.spragueandcurtis.com today.