JimPepin

BEDS3
BATHS2 full
SQUARE FEET1,180
MLS#1672719
STATUSActive
PROPERTY TYPEResidential -
Property Description
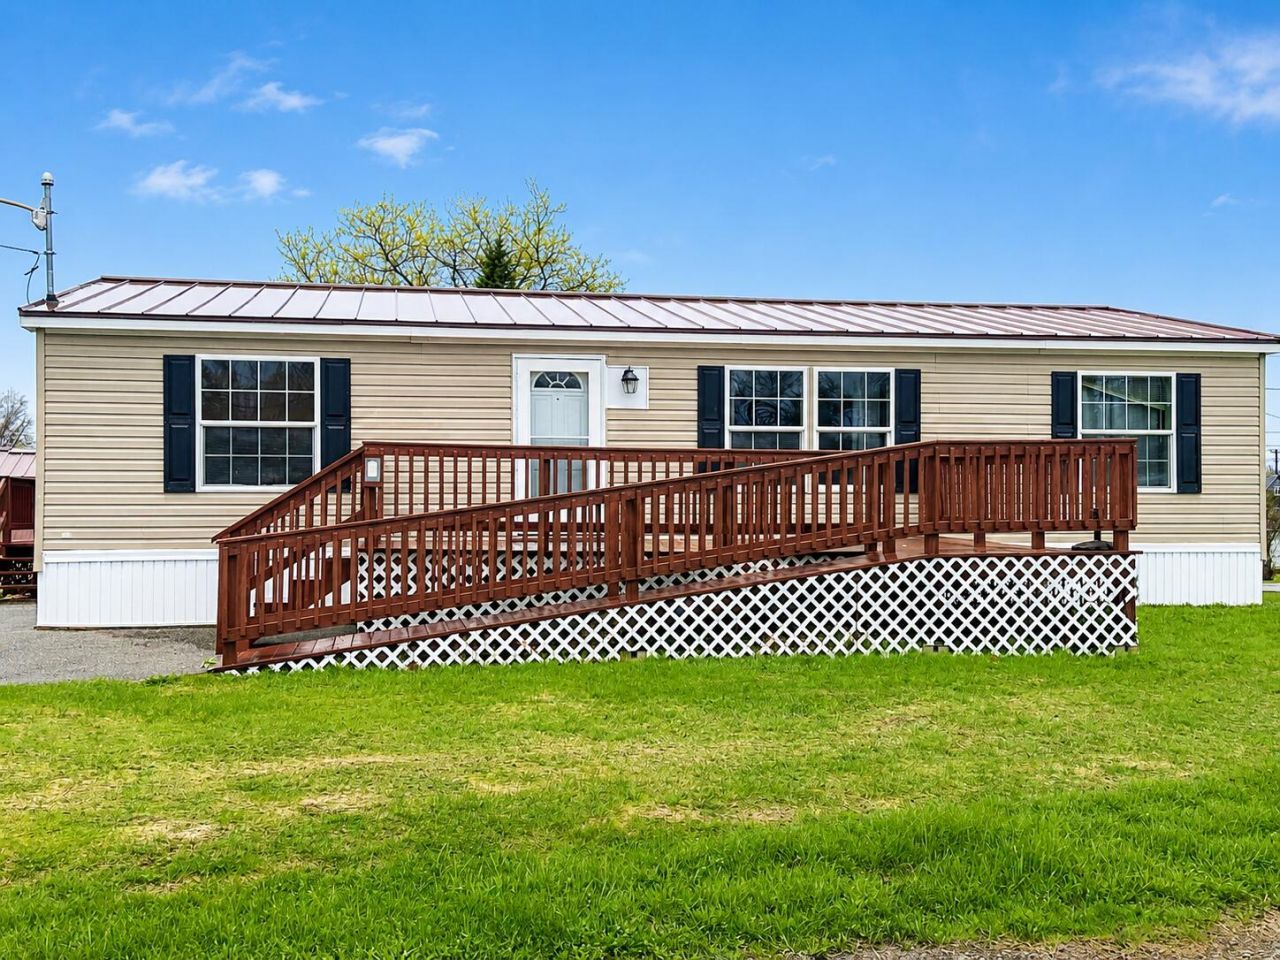
Welcome to easy one-level living in the heart of Mars Hill. This well-maintained 2007 manufactured home features 3 bedrooms, 2 full baths, and a bright, open-concept floor plan designed for everyday comfort. The spacious living room flows into a generous kitchen with abundant oak cabinetry, a center island, built-in wall oven and microwave, and an inviting dining area with a cozy window seat.Pride of ownership is evident throughout, making this home truly move-in ready.Outside, you'll find a detached garage and additional storage, along with an easy-to-maintain yard. Located just minutes from BigRock Mountain, you'll enjoy quick access to downhill skiing, hiking, ATV trails, and the many outdoor activities Aroostook County is known for.Whether you're searching for a year-round residence, a retirement home, or a low-maintenance property close to recreation, this home is ready for its next chapter.
Property Features
Property Type: Residential -
Basement: Not Applicable, Slab
Heating: K-1/Kerosene, Forced Air
Home Style: Other
Lot Size: 0.36 Acres
Roof Type: Metal
Taxes: $1,264
Year Built: 2007
Feature Descriptions
Appliances: Electric Range, Refrigerator, Wall Oven
Electric: Circuit Breakers
Exterior: Mobile, Vinyl Siding
Flooring: Laminate
Foundation: Slab
Lot: Intown, Neighborhood, Level
Parking: Paved,5 - 10 Spaces, On Site
Sewer: Public Sewer
SQ FT Above Grade: 1180
SQ FT Below Grade: 0
Total Rooms: 6
Water: Public
Room Sizes
Bedroom 3: 10 X 10 Level - First
Bedroom 1: 11 X 12 Level - First
Bedroom 2: 10 X 10 Level - First
Dining Room: 12 X 4 Level - First
Kitchen: 10 X 13 Level - First
Living Room: 12 X 17 Level - First
Listed By / Shown By
Listed By
Agency Name: Fields Realty LLC
Agency Contact: (207) 551-5835
Shown By
Agent Name: Jim Pepin
Agent Phone: (207) 242-3015
Agency Title: Sprague and Curtis Real Estate

Estimate Your Payment
Estimated Payment
$ 545.60 per month $389.25 Principal & Interest $105.33 Property Tax $51.01 Homeowner's InsuranceChange Payment Information

Listing data is derived in whole or in part from the Maine IDX & is for consumers' personal, noncommercial use only. Dimensions are approximate and not guaranteed. All data should be independently verified.© 2026 Maine Real Estate Information System, Inc. All Rights Reserved.
Privacy Policy / DMCA Notice / ADA Accessibility


This site is hosted, designed and copyright
© 1994 - 2026 by
Delta Media Group, Inc. -- Patent Pending --
8 Nutter Street | MLS# 1672719
This home located at 8 Nutter Street , Mars Hill, ME 04758 is currently listed for sale with an asking price of $174,900. This property was built in 2007 and has 3 bedrooms and 2 full baths with 1180 sq. ft. Search Mars Hill real estate on jpepin.spragueandcurtis.com today.