JimPepin

BEDS2
BATHS1 full 1 partial
SQUARE FEET1,572
MLS#1668224
STATUSActive Under Contract
PROPERTY TYPEResidential - Single Family
Property Description
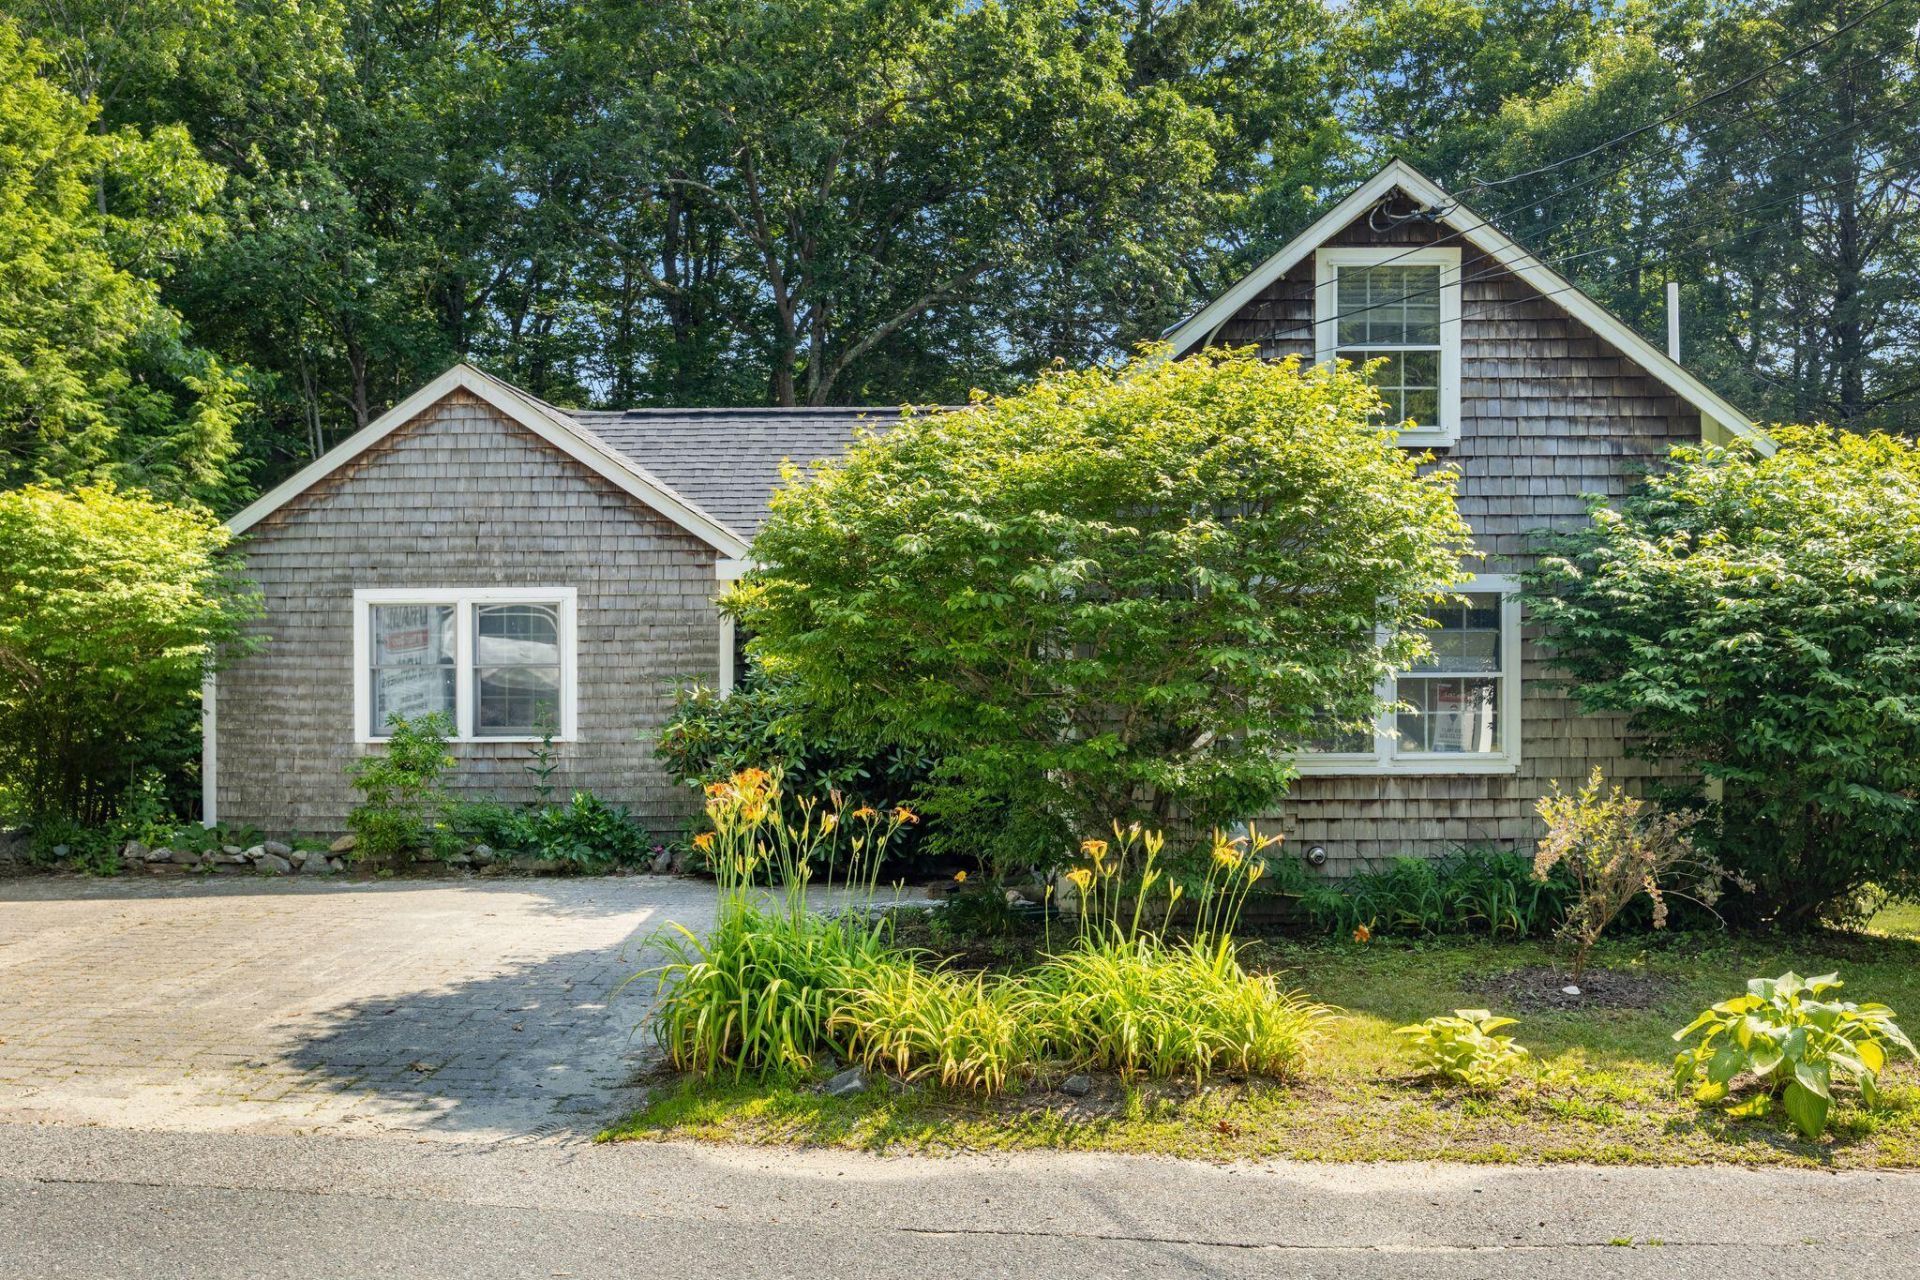
Enjoy the best of Falmouth Foreside living from this charming cedar shake cottage, ideally located across from the Underwood Springs Forest trail system and just a short walk to Underwood Beach. Offering 2-3 bedrooms and 1.5 baths, this home blends coastal charm with thoughtful updates.Inside, you'll find an updated kitchen with newer appliances, including a Bosch dishwasher, along with convenient first-floor laundry. The spacious living room boasts a soaring cathedral ceiling, creating a warm and inviting gathering space. Additional improvements include a heat pump for efficient heating and cooling, two natural gas stoves, a sun tunnel installed in 2023, and new skylights with electric blinds in the primary bedroom installed in October 2024.This home has been meticulously maintained, with a new architectural shingle roof installed in August 2022 and the crawl space professionally encapsulated by TC Hafford and Evergreen Consultants in 2025. The outdoor sauna conveys with the property, offering the perfect place to unwind after a day at the beach or on the trails.Outside, you'll find two storage sheds, including one cedar-lined shed, providing ample storage for outdoor gear and seasonal items.Enjoy easy access to beaches, walking trails, marinas, restaurants, and all that Falmouth Foreside has to offer, while remaining just minutes from downtown Portland.
Property Features
Property Type: Residential - Single Family
Basement: Exterior Entry, Crawl Space, Full, Unfinished
Basement: Yes
Cooling: Heat Pump
Heating: Gas Natural, Direct Vent Heater, Heat Pump, Wood Stov
Home Style: Cottage
Lot Size: 0.22 Acres
Roof Type: Metal, Shingle
Taxes: $6,931
Year Built: 1950
Feature Descriptions
Accessibilitiy: Level Entry
Amenities: 1st Floor Bedroom, Main Level, Other Amenities, Storage
Appliances: Dishwasher, Disposal, Dryer, Microwave, Gas Range, Refrigerator, Washer
Electric: Circuit Breakers
Exterior: Wood Frame, Wood Siding
Flooring: Carpet, Wood
Foundation: Poured Concrete
Lot: Near Country Club, Near Golf Course, Near Public Beach, Near Shopping, Near Turnpike/Interstate, Near Town, Neighborhood, Level, Landscaped, Wooded
Parking: Paved,1 - 4 Spaces
Road Surface: Paved
Sewer: Public Sewer
Special View Info: Scenic, Trees/Woods
SQ FT Above Grade: 1572
SQ FT Below Grade: 0
Total Rooms: 6
Water: Public
Wooded: Yes
Listed By / Shown By
Listed By
Agency Name: RE/MAX Shoreline
Agency Phone: 207-553-7500
Shown By
Agent Name: Jim Pepin
Agent Phone: (207) 242-3015
Agency Title: Sprague and Curtis Real Estate

Estimate Your Payment
Estimated Payment
$ 2,578.78 per month $1,769.33 Principal & Interest $577.58 Property Tax $231.88 Homeowner's InsuranceChange Payment Information

Listing data is derived in whole or in part from the Maine IDX & is for consumers' personal, noncommercial use only. Dimensions are approximate and not guaranteed. All data should be independently verified.© 2026 Maine Real Estate Information System, Inc. All Rights Reserved.
Privacy Policy / DMCA Notice / ADA Accessibility


This site is hosted, designed and copyright
© 1994 - 2026 by
Delta Media Group, Inc. -- Patent Pending --
86 Underwood Road | MLS# 1668224
This single family home located at 86 Underwood Road, Falmouth, ME 04105 is currently listed for sale with an asking price of $795,000. This property was built in 1950 and has 2 bedrooms and 1 full and 1 partial baths with 1572 sq. ft. Search Falmouth real estate on jpepin.spragueandcurtis.com today.