JimPepin

BEDS6
BATHS2 full 1 partial
SQUARE FEET1,600
MLS#1671628
STATUSActive
PROPERTY TYPEResidential - Single Family
Property Description
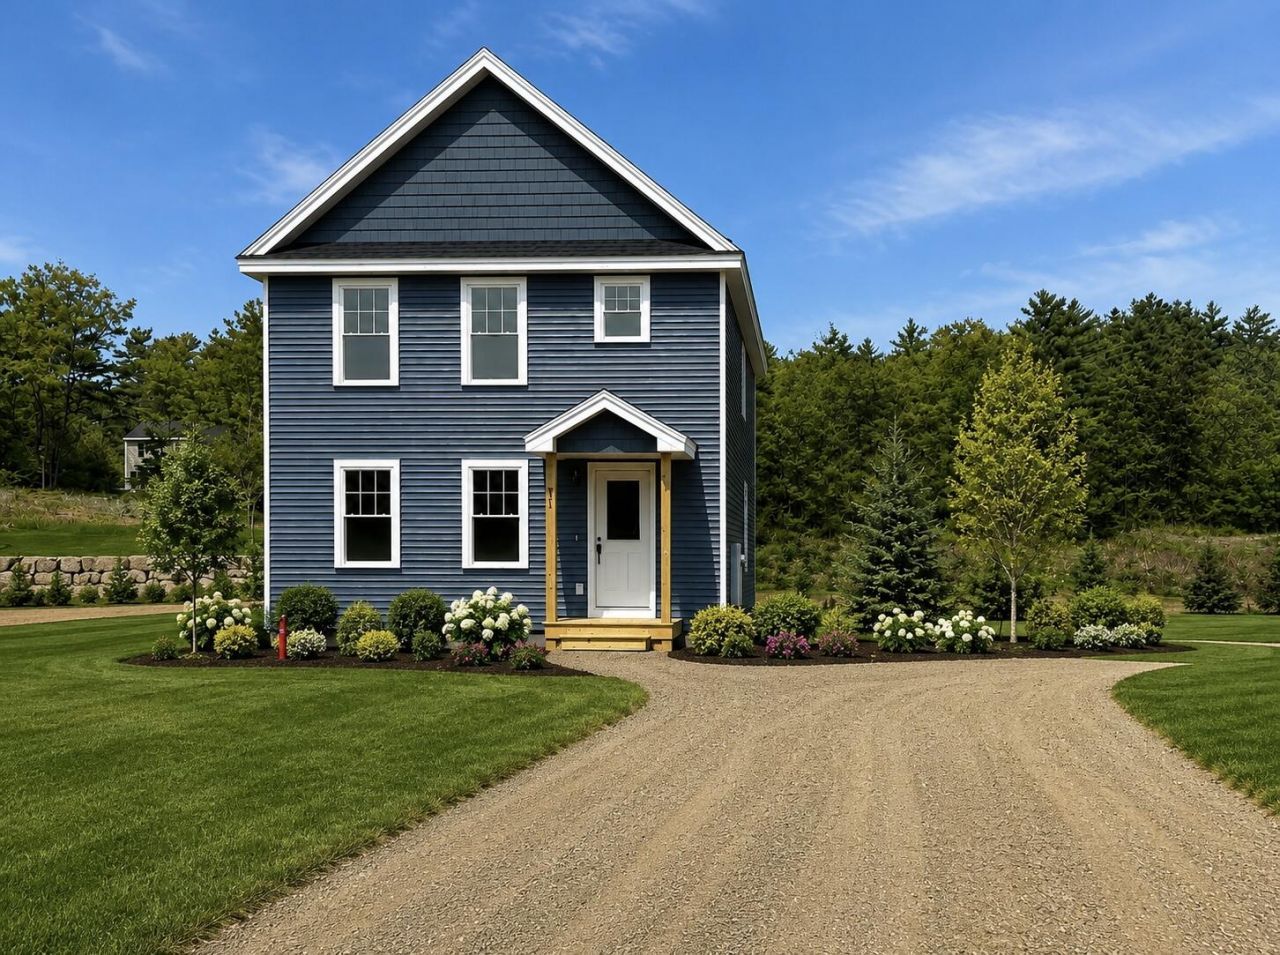
This to-be-built Colonial combines style, comfort, and convenience with 3 spacious bedrooms and 2.5 baths, Step inside to find hardwood flooring throughout the main living areas, tile in the baths, laundry, and mudroom, and soft carpeting in the bedrooms, stairs, and upper hallway--creating the perfect balance of durability and comfort. The kitchen and bathrooms feature clean white shaker cabinetry, granite kitchen countertops, laminate bath countertops, stainless steel appliances, and sleek black hardware, all enhancing the home's modern feel. The bright open-concept main floor is designed for effortless everyday living and easy entertaining. Highly efficient, cold-weather-ready heat pumps provide dependable heating and cooling all year long. With quality finishes, thoughtful design, and NO CONSTRUCTION LOAN NEEDED, this is your chance to build a beautiful new home. Need a garage? iIt can be added for an additonal fee. Still not what you're looking for? There are 18 models to choose from. **Photos have been virtualy staged and or enhanced **
Property Features
Property Type: Residential - Single Family
Basement: Bulkhead, Interior Entry, Full, Unfinished
Basement: Yes
Cooling: Heat Pump
Garage: 2 car attached
Heating: Electric, Baseboard, Heat Pump
Home Style: Colonial
Lot Size: 1.60 Acres
Roof Type: Shingle
Taxes: $1
Year Built: 2026
Feature Descriptions
Amenities: Bathtub, Upper Level, Washer Hookup, Pantry, Shower, Storage, Walk-in Closets, Primary Bedroom w/Bath
Appliances: Dishwasher, Microwave, Electric Range, Refrigerator
Electric: Circuit Breakers
Exterior: Wood Frame, Vinyl Siding
Flooring: Tile, Wood
Foundation: Poured Concrete
Lot: Abuts Conservation, Near Country Club, Near Golf Course, Near Shopping, Neighborhood, Rural, Subdivided, Open Lot, Pasture, Wooded
Parking: Gravel,5 - 10 Spaces, Garage Door Opener, Inside Entrance
Road Surface: Paved
Sewer: Private Sewer
Special View Info: Fields, Trees/Woods
SQ FT Above Grade: 1600
SQ FT Below Grade: 0
Total Rooms: 6
Water: Private
Wooded: Yes
Listed By / Shown By
Listed By
Agency Name: Heart & Home Realty
Agency Phone: 207-604-9880
Shown By
Agent Name: Jim Pepin
Agent Phone: (207) 242-3015
Agency Title: Sprague and Curtis Real Estate

Estimate Your Payment
Estimated Payment
$ 1,306.53 per month $1,155.07 Principal & Interest $0.08 Property Tax $151.38 Homeowner's InsuranceChange Payment Information

Listing data is derived in whole or in part from the Maine IDX & is for consumers' personal, noncommercial use only. Dimensions are approximate and not guaranteed. All data should be independently verified.© 2026 Maine Real Estate Information System, Inc. All Rights Reserved.
Privacy Policy / DMCA Notice / ADA Accessibility


This site is hosted, designed and copyright
© 1994 - 2026 by
Delta Media Group, Inc. -- Patent Pending --
Lot 2 Heritage Drive | MLS# 1671628
This single family home located at Lot 2 Heritage Drive , Berwick, ME 03901 is currently listed for sale with an asking price of $519,000. This property was built in 2026 and has 6 bedrooms and 2 full and 1 partial baths with 1600 sq. ft. Search Berwick real estate on jpepin.spragueandcurtis.com today.