JimPepin

BEDS3
BATHS2 full 1 partial
SQUARE FEET1,500
MLS#1687879
STATUSActive
PROPERTY TYPEResidential - Single Family
Property Description
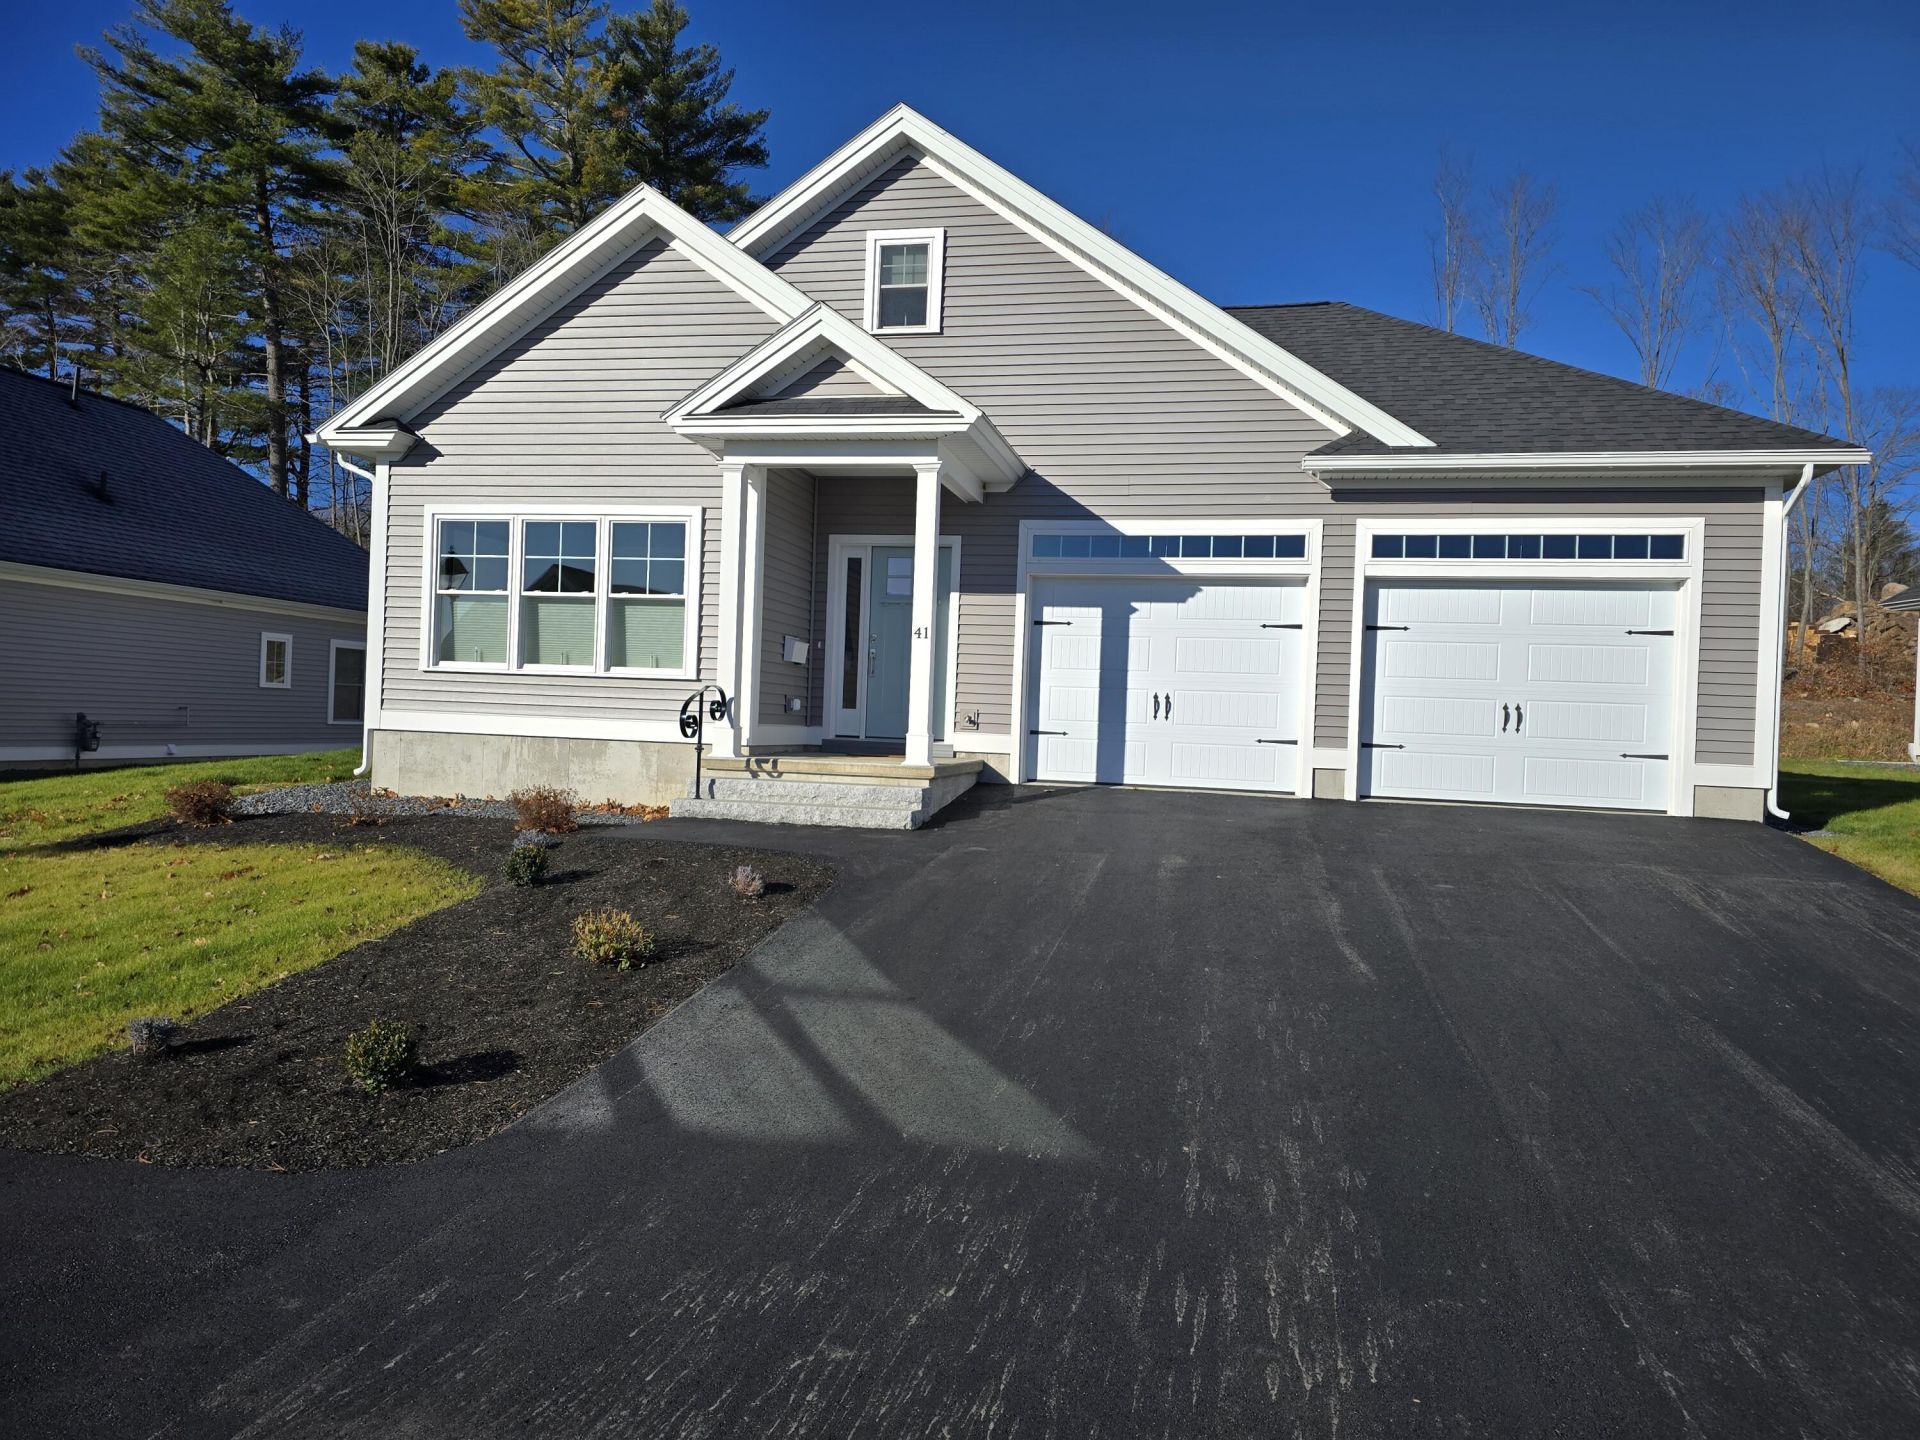
CONSTRUCTION HAS STARTED, projected June 2027 completion date. The ''Conifer'' - the latest Ledge Pointe Condominiums offering at Stevens Commons in Hallowell. The stunning vista over the Hallowell valley and across the mighty Kennebec River draw your attention through the home. This home is a beautiful and spacious 3 bedroom, 2.5 bath, 1.5 story ''condo'' with a 1st floor primary bedroom with bath and a 2 car garage. Located adjacent to Howard Hill Nature trails, this home features an efficient 1st floor open layout. Spacious living room, sunroom, dining room, kitchen, powder room and laundry. Second floor bedroom/office with full bath. Convenient attic storage space. Living room can have optional fireplace. Energy efficient radiant first floor with heating and cooling through heat pump. Nestled in a beautiful park like, private setting near downtown, convenient to everything. Care free living with on site summer and winter maintenance. These ''house-o-miniums'' take approximately 6 months to complete. Unit to be built. photos of a similar unit. The Conifer can be configured with 3 to 4 bedrooms.
Property Features
Property Type: Residential - Single Family
Basement: Not Applicable, Slab
Cooling: Heat Pump
Garage: 2 car attached
Heating: Electric, Gas Natural, Heat Pump, Radiant
Home Style: Cape Cod, New Englander, Other
Roof Type: Shingle
Taxes: $1
Year Built: 2026
Feature Descriptions
Amenities: 1st Floor Primary Bedroom w/Bath, Attic, Main Level, Storage
Association Fee: $820/Quarterly
Electric: Circuit Breakers
Exterior: Wood Frame, Vinyl Siding
Flooring: Other
Foundation: Slab, Poured Concrete
Lot: Intown, Near Shopping, Near Turnpike/Interstate, Neighborhood, Subdivided, Level, Open Lot, Landscaped
Parking: Paved, On Site
Road Surface: Paved
Sewer: Public Sewer
SQ FT Above Grade: 1500
SQ FT Below Grade: 0
Total Rooms: 6
Water: Public
Listed By / Shown By
Listed By
Agency Name: Sprague & Curtis Real Estate

Shown By
Agent Name: Jim Pepin
Agent Phone: (207) 242-3015
Estimate Your Payment
Estimated Payment
$ 1,743.27 per month $1,541.20 Principal & Interest $0.08 Property Tax $201.98 Homeowner's InsuranceChange Payment Information


Listing data is derived in whole or in part from the Maine IDX & is for consumers' personal, noncommercial use only. Dimensions are approximate and not guaranteed. All data should be independently verified.© 2026 Maine Real Estate Information System, Inc. All Rights Reserved.
Privacy Policy / DMCA Notice / ADA Accessibility


This site is hosted, designed and copyright
© 1994 - 2026 by
Delta Media Group, Inc. -- Patent Pending --
Lot 21 Acorn Lane , Unit 21 | MLS# 1687879
This single family home located at Lot 21 Acorn Lane , Unit 21, Hallowell, ME 04347 is currently listed for sale by Sprague & Curtis Real Estate, with an asking price of $692,500. This property was built in 2026 and has 3 bedrooms and 2 full and 1 partial baths with 1500 sq. ft. Search Hallowell real estate on jpepin.spragueandcurtis.com today.